Skye @ Tuas: New B2 General Industrial Development at Tuas Link Close
If you have been tracking industrial supply in Singapore’s west, Tuas tends to be where the most serious conversations happen. That is especially true for teams who need modern space for ramp-up, logistics, warehousing, distribution, light manufacturing, or production workflows that do not fit neatly into older stock. Skye @ Tuas has been positioned squarely in that conversation, as a new B2 general industrial development at Tuas Link Close, in western Singapore’s Tuas industrial area.
This article walks through what is been published about the project, what that usually means for real operators, and what you should verify before you lock time for a view. The aim is simple: help you evaluate Skye @ Tuas with practical questions, not marketing noise.
Where Skye @ Tuas sits, and why the location is easy to explain
Skye @ Tuas is located at 1 Tuas Link Close. One practical detail that matters when you are moving people and goods is accessibility. The project is described as being accessible from Tuas Link MRT Station via a sheltered link bridge. That sheltered connection is not just a convenience story. It is usually the difference between “we can get staff there in time” and “weather and last-mile friction keep slowing everything down.”
The development is also described as being beside Tuas Link MRT and close to Tuas Mega Port, which is a common pairing in industrial planning: rail-linked workforce access on one side, and port-linked freight activity on the other. For industrial tenants, the intent is typically to support logistics and industrial users who value connectivity and predictable movement corridors.
If you are deciding between different clusters in Tuas, that is the kind of “how it behaves day to day” factor you want to map against your operations. Even if your facility is primarily a warehouse or staging area, staff access and inbound flow matter when deadlines tighten.
The basics of the project, in the terms most operators care about
Skye @ Tuas is described as a B2 industrial project. It is also published as having TOP in 2027 and a 30-year leasehold tenure. The developer information associated with the project sites identifies Soon Hock Group / Soon Hock Land Pte Ltd as the developer.
The published unit mix is also concrete: 247 industrial units, plus 62 commercial units, and 3 canteens. When you are forecasting ramp-up needs, the presence of canteen space and commercial units can be meaningful for staff amenities and on-site services. The industrial count, meanwhile, signals how the development is intended to be used as an actual working ecosystem rather than a single-tenant showpiece.
Key verified project facts (quick reference)
- Address: 1 Tuas Link Close
- Access: sheltered link bridge from Tuas Link MRT Station
- Development type: B2 industrial project
- TOP and tenure: TOP in 2027, 30-year leasehold
- Unit mix: 247 industrial units, plus 62 commercial units and 3 canteens
What the “B2” label typically suggests, and where Skye @ Tuas fits
A B2 classification is commonly associated with general industrial use, and the published description for Skye @ Tuas repeatedly frames the space for industrial purposes. The floor plan and project information pages describe the development as intended for production, logistics, warehousing, distribution, and manufacturing use cases, including ramp-up access and high ceilings.
There is value in those phrases because they point to operational realities:
- If you do logistics or distribution, ramp-up access and practical internal layouts can affect how quickly you stage goods for loading.
- If you do production or manufacturing, high ceilings tend to support equipment needs and workflow height constraints.
- If you do warehousing, internal flexibility matters when your storage strategy changes with demand.
You still need to interpret these as “intended design characteristics,” not as guarantees of your exact workflow fit. In practice, companies should always check the floor plan specifics, dimensions, and practical constraints for their own equipment and process steps.
Floor plan intent: flexible layouts with ramp-up access and high ceilings
Published materials describe flexible industrial layouts for production, logistics, warehousing, distribution, and manufacturing uses. They also mention ramp-up access and high ceilings, and floor-plan pages indicate a focus on configurations that can support ramp-up and movement within the site.
High ceilings are not automatically the same as “you have the space you need,” but they usually reduce one of the most common constraints for industrial operators. When your workflow involves overhead activities, racking heights, lifting processes, or ducting layouts, the Skye Tuas MRT ceiling environment becomes a real factor. In the published project details, one page states a clear height range from 8m to 12.95m.
That range matters because different tenants often need different “headroom.” A team with light storage and pallet movement may not require the top end of the range, while a team with taller equipment or workflow constraints may find the upper range more relevant. If you are comparing units, that is one of the first attributes you should check alongside your floor plan selection.
Power and industrial readiness: the published electrical indication
One project page states a 40/63/150 Amp 3-phase power supply. Electrical supply requirements can make or break a tenancy decision, especially during setup and ramp-up. However, power supply numbers also need careful interpretation because what a tenant actually needs depends on equipment loads and how the facility is configured.
So while that published information is a strong starting signal, the operational next step is still straightforward: verify your requirements against the unit’s power provision during the viewing and discussion with the sales team. If you are cost-sensitive, power planning is often where small mismatches create expensive upgrades later.
The schedule and planning window: TOP in 2027 means decisions are time-sensitive
Skye @ Tuas is published with TOP in 2027. For many tenants, that is a planning horizon where you can still make deliberate decisions, but you cannot treat it like “some time later.”
If you are negotiating equipment lead times, fit-out scheduling, and hiring plans, you generally want clarity early. Even when a project is under development, your operational readiness often starts months before you move in, particularly if you need to procure specialized machinery or plan internal flow changes.
This is where “book appointment” conversations become more than a showroom visit. You are essentially using the appointment to pressure-test whether the unit type and layout are viable for your ramp-up timeline.
Book an appointment, view the showroom, and use the viewing to ask hard questions
A quick note before you spend time traveling: during the web research reviewed for this article, I did not find a clearly verified official showroom or sales gallery address. That does not mean it does not exist, but it means you should not assume where or how you would view it.
If you are considering Skye @ Tuas and want to view the space, the most reliable approach is to book appointment time with the sales team and ask how the viewing is arranged, what documents are available, and which floor plan options you can see in person.
When you are on-site or reviewing provided materials, focus on the questions that protect you from misfit surprises.
What to confirm during your Skye @ Tuas appointment
- Which floor plan options are available for the unit type you are considering, and how the ramp-up access is reflected in the layout
- The clear height range that applies to the specific unit you are evaluating, not just the general range
- The 3-phase power supply provision for that unit (for example, whether your listed needs align with the published 40/63/150 Amp indication)
- How access works for your daily staff and operations, given the published sheltered link bridge from Tuas Link MRT
- What project information documents are available for you to review, including any specifications the developer shares for fit-out and operations
That set of questions tends to surface the practical truths you cannot always read off a brochure.
Developer and ownership signals: why Soon Hock Group matters for due diligence
Published developer information identifies Soon Hock Group / Soon Hock Land Pte Ltd as the developer. For many industrial tenants, developer identity is not about branding. It is about due diligence comfort: clarity in project delivery, responsiveness during pre-TOP discussions, and how the developer supports tenants through documentation and handover planning.
You should still do your own verification, but having a named developer at the outset helps you anchor your questions. It is one less layer of uncertainty when you are asking for specifications, floor plan details, and operational constraints that affect fit-out.
Location-driven operational advantages: MRT access plus port proximity
Skye @ Tuas is described as beside Tuas Link MRT and close to Tuas Mega Port, with accessibility via a sheltered link bridge. Taken together, the story is straightforward: the site is designed to reduce friction in two directions.
For workforce access, sheltered last-mile connectivity often matters more than people expect. Weather and timing can affect attendance, shift handovers, and the realism of calling staff on short notice. For logistics and freight flow, proximity to the port ecosystem can align well with distribution-centric models.
Still, you should avoid the assumption that proximity automatically equals compatibility. Your operation might rely more on specific road corridors, specific routing patterns, or particular inbound delivery windows. The right approach is to treat the location as a strong baseline and then pressure-test your day-to-day route plan during your due diligence.
Understanding the site as an operating environment, not just a unit
Skye @ Tuas is described with a meaningful mix: 247 industrial units, plus 62 commercial units and 3 canteens. That structure signals that the development is intended to support multiple tenants and everyday needs on site.
For tenants, this matters in two ways. First, you can expect the environment to be used throughout the day, not only for a single business. Second, commercial and canteen provisions often affect how easily staff handle meals and basic services without leaving the site.
Even when you plan to run a dedicated internal canteen or outsource services, it is still useful to understand what exists on-site, because it can shift your operating costs and your staffing workflow.
The trade-offs you should consider when evaluating any B2 industrial project
Even when a project checks the boxes, there are always trade-offs. With developments like Skye @ Tuas, a few are worth keeping in mind as you evaluate.
One trade-off is between “general flexibility” and “your exact equipment reality.” The published description supports production, logistics, warehousing, distribution, and manufacturing, with ramp-up access and high ceilings. That is broad capability. Your job in the booking and viewing is to map that capability to your equipment footprint, your workflow height needs, and your loading rhythm.
Another trade-off is between schedule optimism and planning certainty. TOP in 2027 gives a horizon, but industrial fit-out and procurement still have lead times. The responsible move is to treat the viewing appointment as an opportunity to ask for documentation and specification readiness, so you can plan your internal timeline.
Finally, there is always the question of what you can verify. As noted earlier, the web research did not surface a clearly verified showroom or sales gallery address. That means your due diligence process should not rely on assumptions. Book appointment, request the materials you need, and verify where the viewing is conducted.
Where Skye Tuas fits in a broader industrial search
If you are comparing multiple industrial options, it helps to position Skye @ Tuas within a specific search intent.
Skye @ Tuas is not described as a boutique industrial campus for one use only. With the published industrial unit count and the mixed commercial and canteen components, it is framed as a working industrial development. It also has published indicators for operational readiness: B2 classification, ramp-up access, high ceilings, and a clear height range from 8m to 12.95m, plus the indication of 40/63/150 Amp 3-phase supply.
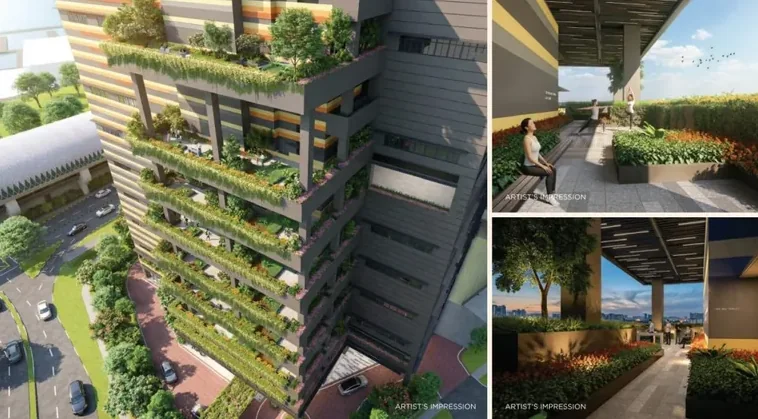
For teams doing logistics, warehousing, distribution, or manufacturing, those are the attributes that typically reduce uncertainty in the first phase of evaluation. For teams doing something more specialized, the viewing and specifications become even more critical.
Practical next steps if you are seriously considering Skye @ Tuas
At this stage, the most useful move is to convert interest into specifics. That usually means scheduling time, confirming what you will be able to see, and gathering the project information and specifications you need to evaluate unit fit.
When you reach out, use the exact context in your message: that you want to book appointment, view showroom (if arranged), and speak with the sales team about unit-level specifications, project Information, and floor plan options. Also confirm how access and viewing will work, given the published sheltered link bridge from Tuas Link MRT Station and the address at 1 Tuas Link Close.
If you do this well, you end up with a decision process that is grounded in facts you can verify, not just impressions.
Skye @ Tuas offers a clear, published set of fundamentals for a new B2 industrial setting in Tuas, with a location story anchored by Tuas Link MRT connectivity and proximity to Tuas Mega Port. The next step, especially for serious operators, is to book appointment time, view the relevant materials, and confirm unit-specific specifications like clear height and power supply in the context of your actual operations.